The Allen's Renovation
Bonvilston
Cloakroom Project
This sophisticated cloakroom designed around rich contrasting tones, creating a space that feels both luxurious and highly individual. This cloakroom was brought to life through a combination of rich colour, statement marble and bespoke detailing, creating a space with a refined yet timeless feel.
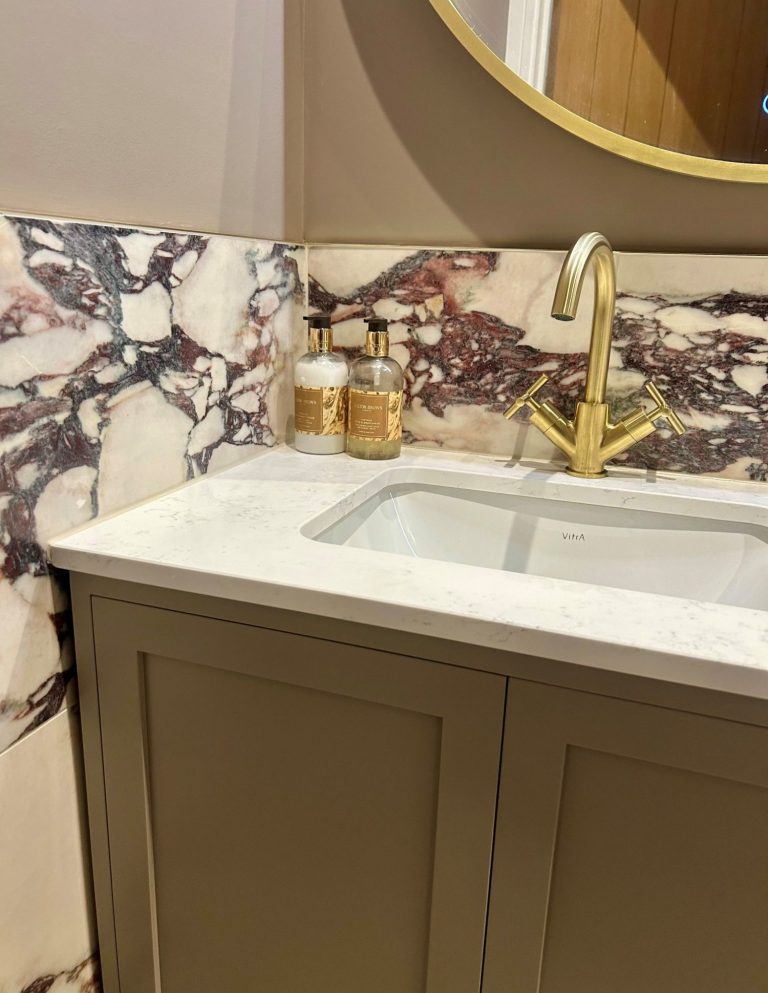
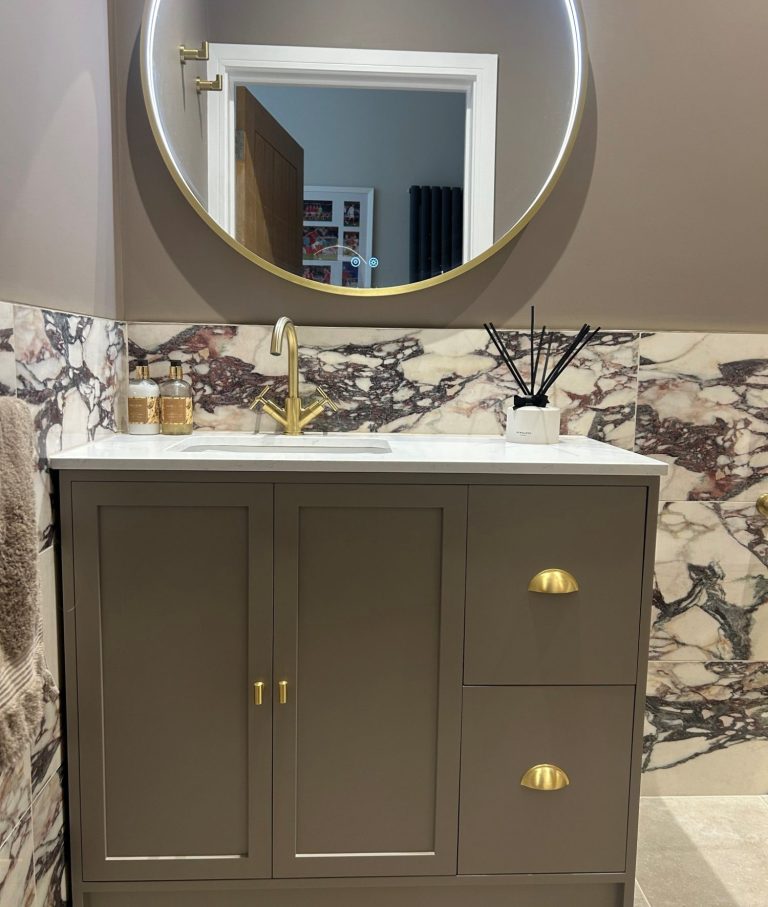
At the heart of the design is a bespoke vanity unit, painted in Farrow & Ball Charleston Gray and finished with a crisp white solid stone countertop. The traditional-style cabinetry is paired with brushed brass handles and matching brassware, adding warmth and a refined metallic accent.
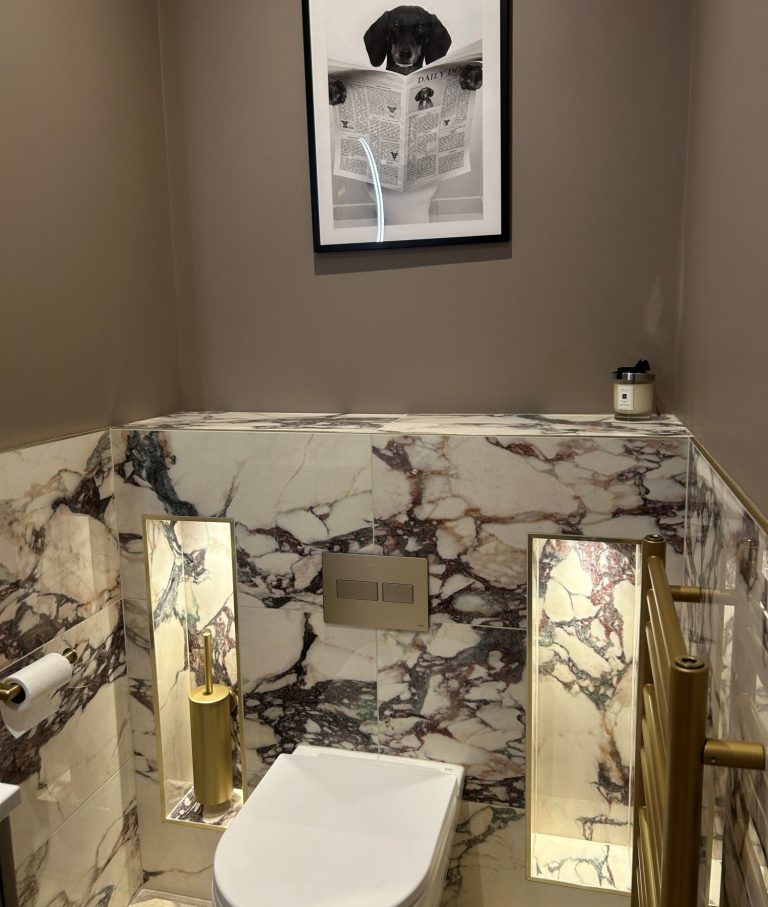
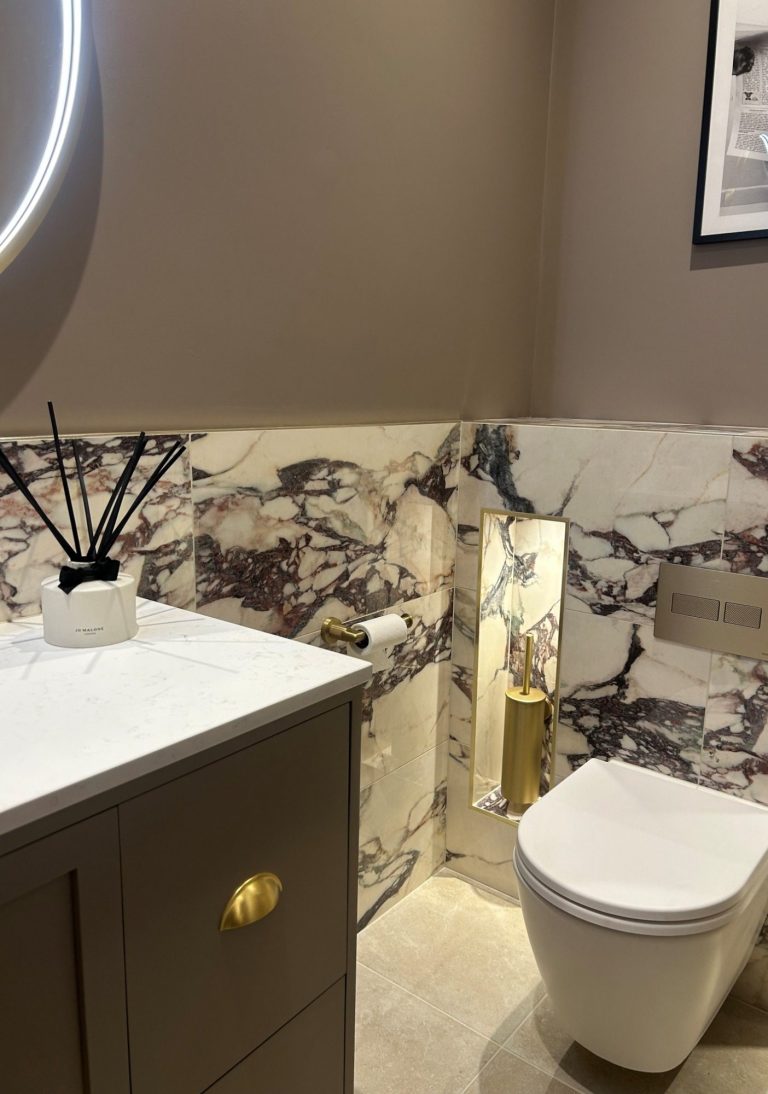
The burgundy veined marble tiles are the real focal point of the room. Installed at half height, the dramatic veining brings depth, colour and movement to the space, while the neutral stone floor allows the marble to remain the star of the design.
Bespoke decorative niches were created either side of the WC, providing practical storage while also becoming a key architectural feature. Finished with the same marble and illuminated with integrated LED spotlights, they add another layer of texture and ambient lighting to the room.
Above the vanity, a large illuminated round mirror creates a striking focal point and introduces a softer curved element against the more structured cabinetry and marble. The brushed brass detailing continues throughout, tying the individual elements together.
To complete the scheme, the walls above the marble were painted throughout in Coat Paints Cold Brew, creating a warm backdrop that complements the rich tones within the marble and the depth of the Charleston Gray cabinetry.